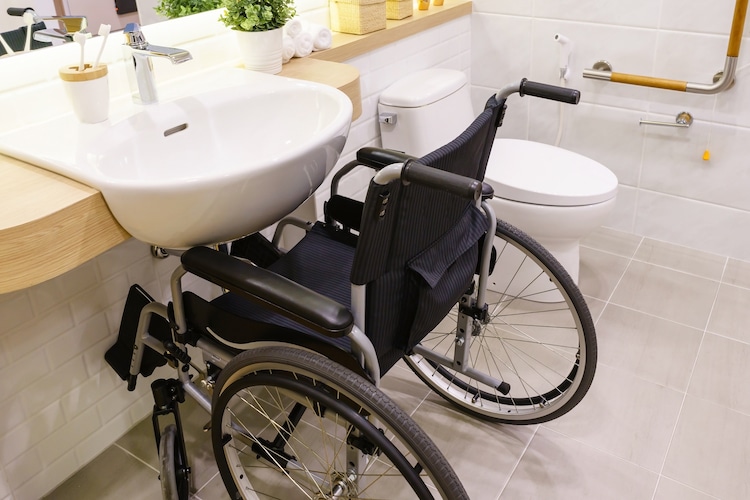

Bathroom accessibility depends on how easily people can approach, reach, and use essential fixtures. The sink is one of the most frequently used features, so its height, clearance, controls, and placement can have a meaningful impact on everyday comfort and independence.
A properly designed ADA Bathroom Sink can help create a more usable environment for wheelchair users and people with limited mobility or dexterity. However, accessibility depends on the complete installation, including the surrounding space and supporting fixtures.
Provide Better Wheelchair Access
One of the key benefits of an accessible sink is improved access from a seated position. Adequate clear floor space allows wheelchair users to approach the basin and position themselves comfortably.
Open space beneath the sink can also provide room for knees and feet. Wall-mounted configurations may be useful when this type of clearance is required.
Improve Reach and Comfort
Sink height and basin depth affect how easily users can reach the water and controls. A fixture that is too high or excessively deep may require unnecessary stretching or leaning.
When planning an accessible bathroom, consider the user’s seated reach along with the sink’s dimensions. The finished installation should also comply with the accessibility requirements applicable to the project.
Make Faucet Controls Easier to Use
People with limited hand strength or dexterity may have difficulty operating traditional faucet knobs. Accessible bathroom design therefore considers both the position and operation of faucet controls.
Lever-style handles can reduce the amount of twisting required. Touchless faucets may also be suitable in certain environments, provided they are easy to activate and properly maintained.
Preserve Knee and Toe Clearance
Clearance beneath the sink is an important part of wheelchair accessibility. Cabinets, support structures, and poorly positioned plumbing can prevent users from moving close enough to the basin.
Drainpipes and water supply lines should be arranged carefully to preserve available space. Where required, hot-water pipes should also be appropriately insulated or protected.
Support Different Mobility Needs
Accessible sinks are not intended only for wheelchair users. People who use walkers, have limited balance, or experience reduced mobility can also benefit from thoughtful sink placement.
Keeping the approach area clear and positioning controls within a practical reach range can make everyday bathroom tasks easier for a wider range of users.
Offer Flexible Design Options
Accessible sinks are available in different configurations, allowing designers to match the fixture to the bathroom layout.
Wall-Mounted Sinks
Wall-mounted sinks can leave the area beneath the basin open. This can provide useful knee clearance and may make the sink easier to approach from a wheelchair.
The supporting wall and mounting hardware must be capable of carrying the sink securely.
Vanity-Mounted Sinks
Vanity-mounted designs can provide storage and a traditional appearance. However, cabinetry beneath the basin may interfere with wheelchair access.
If a vanity is used, the finished configuration should be checked to ensure that sufficient clearance remains beneath and around the sink.
Integrated Designs
Integrated sink-and-counter surfaces can provide a continuous, easy-to-clean finish. They can work in accessible bathrooms when the dimensions, height, and clearance meet the needs of the intended users.
Improve Bathroom Layout
An accessible sink should be considered as part of the entire bathroom rather than as an individual fixture. The location of doors, toilets, showers, cabinets, and other elements can affect how easily someone reaches the basin.
Accessories such as mirrors, soap dispensers, and towel holders should also be placed within practical reach. Coordinating these features can make the entire bathroom more functional.
Support Safer Plumbing Design
Open space beneath an accessible sink may leave plumbing exposed. Pipes should be positioned so they do not create unnecessary obstacles or reduce the required legroom.
Hot-water pipes may need suitable insulation or protection according to applicable standards. Careful plumbing design can help improve both safety and comfort.
Make Maintenance More Practical
Material and surface selection can also influence accessibility over time. Smooth, durable surfaces that are easy to clean can help maintain a hygienic bathroom environment.
For commercial and public facilities, durability is particularly important because fixtures may be used frequently and cleaned regularly. Residential bathrooms may allow more flexibility in selecting materials based on personal preferences.
Review Applicable Accessibility Standards
Accessibility requirements vary by jurisdiction and building type. They may specify requirements for clear floor space, sink height, knee clearance, faucet operation, and plumbing protection.
Property owners and designers should review the standards that apply to their project before selecting and installing a sink. Compliance should be considered during planning rather than after installation is complete.
Final Thoughts
An accessible bathroom sink can improve comfort, independence, and usability when it is designed and installed correctly. Appropriate height, clear space, practical faucet controls, and carefully arranged plumbing all contribute to a better user experience.
By considering the sink as part of the complete bathroom design, property owners and designers can create spaces that are more functional and welcoming for people with a broad range of mobility needs.