
Multi-stall washrooms need careful space planning to serve several people without creating congestion. The position of toilets, entrance doors, partitions, and washing stations determines how comfortably visitors move through the room. A poorly arranged handwashing area can cause queues near the exit, block walkways, or leave some basins difficult to access.
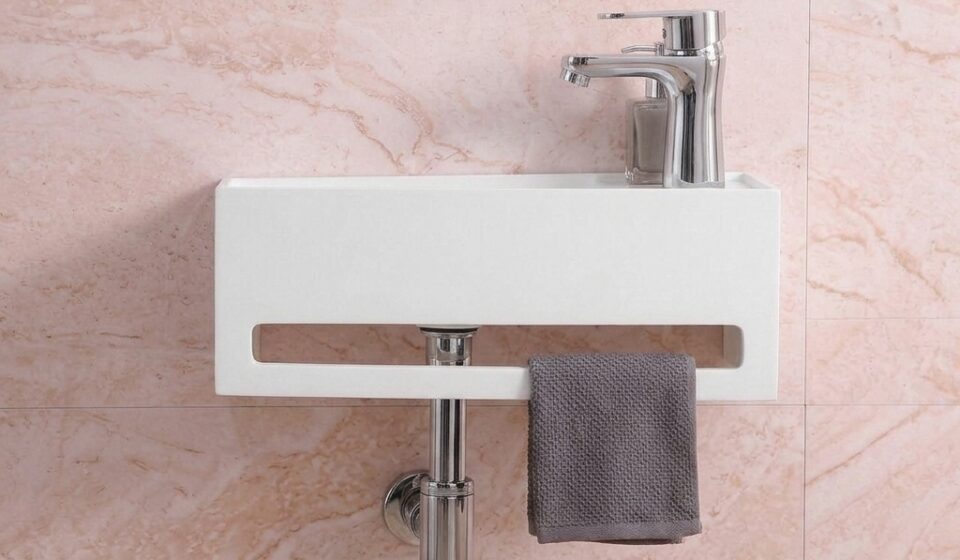
Selecting small hand basins for toilets can help make better use of limited wall space, especially in commercial buildings with high visitor numbers. However, compact fixtures alone do not guarantee an efficient layout. Their placement, spacing, plumbing connections, and relationship with nearby facilities all need attention before installation.
Start With A Clear Washroom Layout
Before deciding where to install the basins, prepare a floor plan that shows the entire washroom. Include the entrance, toilet stalls, partitions, doors, existing plumbing points, and any accessible facilities. This gives designers a clearer view of the available wall space and the routes visitors will follow.
The washing area should feel like a natural part of the layout rather than an obstacle placed wherever space remains. Visitors need a direct route from the toilet stalls to the basins and then toward the exit. Avoid arrangements that force people to cross paths with those entering the washroom.
Consider the building’s expected visitor numbers as well. A washroom in a small office may need a different arrangement from one in a shopping centre, airport, or restaurant. Peak traffic periods should influence the number of basins and the space allocated to each station.
Choose The Most Suitable Basin Location
The position of the washing area affects privacy, movement, and convenience. Several arrangements work in multi-stall washrooms, depending on the room’s shape and available wall space.
Along One Shared Wall
Placing basins along a single wall creates a straightforward arrangement. It keeps plumbing connections in one area and gives visitors a clear view of the available washing stations.
This layout works well in long or rectangular washrooms. Mirrors and lighting can also follow the same wall, creating a consistent appearance across the entire washing area.
The main concern is crowding. Leave sufficient space between basins and avoid placing the first or last station too close to a doorway or corner.
Opposite Walls
Some wider washrooms can accommodate basins on two opposing walls. This arrangement distributes visitors across the room and may reduce congestion when several people need to wash their hands.
However, the central walkway must remain clear. Check the combined projection of both basin counters and make sure users can approach the fixtures without blocking people passing through.
At The End Of The Washroom
An end-wall washing area can keep the basin zone separate from the entrance and toilet stalls. Visitors follow a simple route from the stalls to the basins before leaving.
This arrangement suits certain narrow layouts, although the available width must support comfortable access. A row of basins at the far end may create a bottleneck when several visitors arrive at once.
Calculate Spacing Between Basins
The distance between washing stations influences how easily people use them at the same time. Closely positioned basins may cause users to bump elbows or interfere with nearby faucets. Excessive spacing, on the other hand, can waste valuable wall space.
Measure the basin width and include the room needed for users to stand comfortably. Faucet handles, soap dispensers, and countertop edges also affect the usable area around each station.
For multi-stall washrooms, consider these details:
- Allow enough lateral space for users to wash their hands without touching adjacent fixtures.
- Keep faucets within comfortable reach of the basin.
- Avoid placing dispensers where they interfere with neighboring users.
- Maintain clear access to the end stations.
- Check local building requirements for minimum fixture spacing and accessible clearances.
Do not rely on visual estimates alone. A scaled floor plan or full-size installation template can help identify spacing problems before contractors begin work.
Keep Customer Movement Separate From Queuing Areas
A good layout allows visitors to move through the washroom without crossing paths unnecessarily. This becomes particularly important in public facilities where people may enter, leave, and wait near the washing stations at the same time.
Keep the main walkway free from bins, cleaning equipment, and protruding accessories. People waiting for a basin should not block the entrance or prevent others from reaching the toilet stalls.
In larger facilities, consider placing waste bins near the drying area rather than directly beside the entrance. This gives visitors a convenient place to dispose of paper towels without interrupting the main circulation route.
The exit route also needs attention. A person drying their hands should not have to stand in front of an opening door or block someone leaving the washroom.
Select Basin Designs That Suit The Layout
Basin shape and installation style can affect how much usable space remains. The best option depends on the room’s dimensions and the intended number of washing stations.
Compact Rectangular Basins
Rectangular models work well in shared washing areas with straight countertops. Their defined edges make it easier to arrange several units in a row and coordinate them with mirrors and wall finishes.
Check the bowl depth before choosing a particularly narrow design. The basin needs enough room to contain water during normal handwashing.
Rounded And Oval Basins
Rounded designs soften the appearance of commercial washrooms. They can suit interiors with curved mirrors or other rounded fixtures.
Their actual dimensions matter more than the overall outline. Make sure the bowl provides adequate handwashing space and does not create awkward gaps along the countertop.
Wall-Mounted Basins
Wall-mounted fixtures can free up floor space and make cleaning underneath easier. They are particularly useful in narrow washrooms where a full vanity cabinet would restrict movement.
The supporting wall and mounting system must handle the fixture’s weight and expected use. Plumbing connections should also remain accessible for inspection and repairs.
Plan Plumbing Before Finalizing The Positions
A row of basins may look simple on a floor plan, yet the plumbing arrangement needs careful coordination. Each station requires a suitable water supply and drainage connection. The pipework should support reliable operation without creating unnecessary maintenance difficulties.
Grouping basins along one wall may simplify water supply and waste connections. It can also reduce the amount of exposed pipework. However, the final arrangement depends on the building’s existing plumbing and the location of drainage lines.
Facility designers should confirm:
- Water supply points and pipe routes.
- Drain locations and suitable gradients.
- Access to traps and shut-off valves.
- Faucet connections and water pressure.
- Leak inspection and maintenance access.
Avoid hiding every connection behind permanent finishes without considering future repairs. Access panels can help maintenance teams reach important components without removing large sections of the wall or counter.
Arrange Faucets, Mirrors, And Dispensers Together
The basin is only one part of the washing station. Faucets, mirrors, soap dispensers, and hand-drying equipment need coordinated positions so visitors can complete the handwashing process comfortably.
Place each faucet in line with its basin bowl. This helps direct water into the correct area and reduces splashing between stations. Mirrors should provide a useful view without extending into the main walkway.
Soap dispensers need to remain close to the basins. Wall-mounted models can keep countertops clear, while automatic dispensers reduce the need for shared contact points.
Hand-drying equipment should sit beyond the washing area without forcing visitors to walk across the room with wet hands. Paper towel dispensers and waste bins need enough space for easy access and regular servicing.
Include Accessible Washing Stations
Multi-stall washrooms should accommodate visitors with different mobility needs. Accessible basin arrangements must follow the applicable building regulations and accessibility standards for the project location.
A suitable station may require a specific mounting height, clear floor space, accessible faucet controls, and adequate knee clearance. Pipes underneath the basin may also need protection to prevent accidental contact.
Position accessible facilities where visitors can reach them without navigating narrow gaps or moving around other users. Their location should connect naturally with accessible toilet stalls and the main circulation route.
Do not treat accessibility as a final adjustment after installing the standard basins. Include these requirements in the original floor plan so every fixture has enough room.
Choose Materials That Support Frequent Cleaning
Multi-stall washrooms in public buildings often receive heavy daily use. Basin materials need to tolerate repeated cleaning and regular contact with water, soap, and bathroom products.
Solid surface materials offer design flexibility and can provide smooth surfaces with integrated countertop options. Ceramic provides a familiar glazed finish, while engineered materials come in different colors and surface textures.
The right selection depends on the cleaning routine and the manufacturer’s specifications. Facility managers should check resistance to stains, scratches, cleaning chemicals, and everyday wear before approving a product.
For commercial projects, kingkonree is one option to review when comparing compact basin designs and material choices. Product specifications can help determine which models suit the planned installation.
Design For Easy Cleaning And Maintenance
A multi-stall washroom needs a layout that cleaning teams can manage efficiently. Basins positioned too close to walls, partitions, or countertops may create difficult areas where water and dirt collect.
Keep the space around each fixture accessible. Smooth countertop edges and practical mounting arrangements can reduce the effort required to clean the washing area.
Maintenance teams also need room to inspect faucets, drains, and water connections. A consistent arrangement across several stations may simplify routine checks and make it easier to identify leaks or damaged fittings.
Create a regular inspection schedule that covers:
- Basin surfaces and visible damage.
- Faucets, handles, and sensor operation.
- Drainage speed and possible blockages.
- Water leaks around connections.
- Soap dispensers and hand-drying equipment.
- Sealant around basins and countertops.
Prompt repairs help prevent small plumbing issues from affecting the entire washroom.
Common Layout Problems To Avoid
Even a compact and attractive basin may become inconvenient when the surrounding arrangement lacks proper planning. Watch for these common problems during the design stage.
Placing basins too close to entrances: Visitors waiting to wash their hands may block people entering or leaving the facility.
Creating narrow central walkways: Opposing basin counters can reduce available movement space when designers overlook their total projection.
Ignoring door swings: An open door may obstruct a basin or make one washing station difficult to reach.
Overcrowding the countertop: Closely placed faucets and dispensers can reduce usable space and make cleaning more difficult.
Leaving plumbing access too late: Poor access to drainage and supply connections can increase repair time and disruption.
Using the same layout in every building: A design that works in an office may not suit a busy transport terminal or shopping centre.
Reviewing the floor plan with plumbing contractors, cleaning supervisors, and facility managers can help identify these issues before construction.