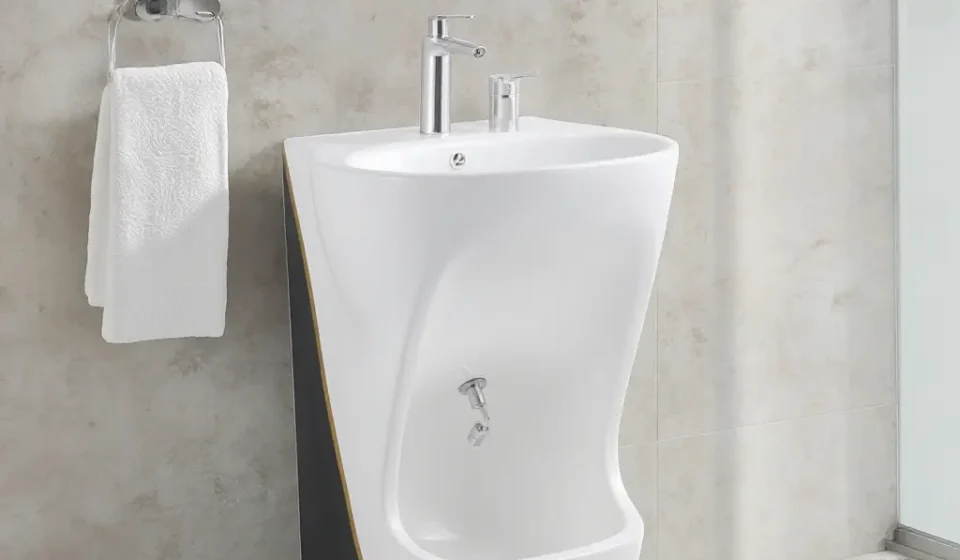

An accessible wudu area should allow people of different ages and physical abilities to perform ablution comfortably, safely, and with dignity. Children may need lower washing areas, adults benefit from practical layouts, and elderly users may require additional support to reduce bending and slipping risks. Thoughtful design can help meet these needs without compromising the appearance of a bathroom or prayer space.
When planning a residential bathroom, mosque, or Islamic center, it is important to consider the height, seating, drainage, and surrounding clearance of the fixture. A well-designed Muslim Wudu Sink can make daily ablution more convenient by combining practical features with an inclusive layout.
1. Why Accessibility Matters in Wudu Sink Design
Ablution involves several washing steps, including washing the hands, face, arms, and feet. Depending on the fixture’s design, these actions may require users to reach, bend, stand, or change positions.
A conventional bathroom sink may not provide enough room for every user to complete these activities comfortably. A purpose-designed wudu station can offer more suitable dimensions, accessible controls, and additional support where necessary.
Accessibility is especially important in shared facilities, where users may have different heights, mobility levels, and levels of independence. Planning for these differences helps create a washing area that is more practical for everyone.
2. Choosing the Right Sink Height for Different Ages
Sink height affects comfort, reach, and ease of use. A fixture positioned too high may be difficult for children to reach, while one positioned too low can cause adults to bend unnecessarily.
Designs for children
Children often need a lower washing area or a safely designed step arrangement to reach the basin. In homes, a dedicated child-friendly fixture may be practical if space and budget permit.
If a step stool is used, it should be stable, slip-resistant, and suitable for wet environments. It should not obstruct the walking area or create a tripping hazard. Supervision may also be necessary depending on the child’s age and abilities.
Designs for adults
For adults, the sink should allow comfortable access to the water and enough room for the movements required during ablution. The appropriate height depends on the fixture style and whether users will stand or sit.
Before installation, mark the proposed height and test the position where possible. Check that the faucet is easy to reach and that the basin provides sufficient space for washing.
Designs for elderly users
Older adults may experience reduced flexibility, balance, or strength. A suitable installation should minimize excessive bending and make it easier to maintain a stable position.
A lower washing section, seated arrangement, or carefully positioned support features may improve comfort. Avoid selecting a height based on age alone; individual mobility and the intended method of use should guide the final measurements.
3. Seated Wudu Sink Designs for Greater Comfort
Seated designs can be particularly useful for elderly users and people who find prolonged standing difficult. They may also benefit users recovering from injuries or living with mobility limitations.
A seated wudu station can include a water-resistant seat or bench, an accessible basin, and a dedicated area for washing the feet. The components should be positioned so that users can reach the water without stretching or twisting excessively.
When planning a seated installation, consider the following factors:
- Seat height and stability.
- Space for the legs and feet.
- Comfortable reach to the faucet and washing area.
- Drainage around the seat and basin.
- Slip-resistant flooring.
- Clear access for entering and leaving the station.
The seat should be securely installed and suitable for regular exposure to water. If support rails are required, they must be attached to appropriate structural backing and positioned according to the user’s needs and applicable accessibility guidance.
4. Wall-Mounted Wudu Sinks and Accessible Clearances
Wall-mounted sinks can help preserve floor space and make the area beneath the fixture easier to clean. Depending on the model and installation height, they may also improve access for seated users.
However, a wall-mounted design is not automatically accessible. The basin’s depth, mounting height, pipe placement, and surrounding clearance all affect whether a person can use it comfortably.
For users who need to approach the basin while seated, the space beneath the fixture may need to accommodate their knees and feet. Exposed plumbing should be arranged to reduce the risk of contact with hot pipes or sharp edges.
For shared facilities, avoid placing bins, storage units, or decorative items in the approach area. Clear space around the sink helps users position themselves and move away safely.
5. Safe Foot-Washing Areas for All Users
Washing the feet can be one of the more challenging parts of ablution for people with limited flexibility or balance. A dedicated foot-washing area can make the task more manageable when it is designed around the user’s needs.
Lower washing sections
A lower basin or specially shaped foot-washing area may reduce the need to lift the feet toward a high sink. Its dimensions should allow comfortable positioning without forcing the user to twist or stretch.
Support and stability
Some installations benefit from grab bars or other support features. These should be positioned to help users maintain balance while changing posture, and they must be securely fixed.
A support feature should not obstruct the washing process or become difficult to grip when wet. Where an individual’s mobility needs are significant, an occupational therapist or accessibility professional can help determine the most appropriate arrangement.
Water control and drainage
Faucets should be easy to operate, and the water stream should be directed into the basin. Effective drainage helps limit puddles around the user’s feet.
Choose flooring that offers suitable slip resistance when wet, and keep the walking route free of unnecessary obstacles. Good water management is essential for children, adults, and elderly users alike.
6. Faucet Designs That Are Easy to Operate
Faucet selection can improve accessibility as much as basin selection. Controls that require a strong grip or precise wrist movement may be difficult for children and people with reduced hand strength.
Consider lever handles or other controls that are easy to operate. The faucet should be positioned within comfortable reach and should not require users to lean over a deep basin.
Sensor-operated faucets may be useful in some shared facilities, although their reliability, power requirements, maintenance, and water-flow settings should be evaluated before installation.
Temperature control is also important where hot water is available. Suitable mixing valves or other protective measures can help reduce the risk of scalding, particularly for children and users who may have difficulty reacting quickly.
7. Choosing Materials That Support Safety and Hygiene
Accessible wudu areas should be made from durable, moisture-resistant materials that are easy to maintain. The basin, seat, flooring, and surrounding surfaces should all be suitable for frequent water exposure.
Smooth basin surfaces can make routine cleaning easier, while sturdy seats and supports should be selected for their intended load and installation conditions.
Flooring deserves particular attention. A surface that becomes slippery when wet can create a significant hazard, especially for elderly users and people with balance difficulties. Select a finish rated or recommended for the relevant wet-area application.
Regularly inspect the fixture for cracks, loose supports, leaking connections, damaged sealant, and blocked drains. A maintenance routine helps preserve both hygiene and safety.
8. Accessible Wudu Areas in Homes
Residential bathrooms often have limited space, so accessibility features need to be integrated carefully into the layout.
Wall-mounted fixtures, compact foot-washing sections, and foldable seating may help preserve floor space. However, folding components must lock securely into position and be designed for wet environments.
In a family home, consider whether children and adults can use the same station comfortably. Adjustable accessories or separate washing positions may help meet different needs without requiring a completely separate bathroom.
Plan the layout so that users can approach the sink without navigating around laundry baskets, cabinets, or other obstacles. Good lighting, clear floor space, and accessible controls can make the area easier to use every day.
9. Accessible Wudu Facilities in Mosques and Islamic Centers
Public prayer facilities must accommodate a wider range of users than most residential bathrooms. During busy periods, the layout should support comfortable use without creating congestion.
Where space permits, provide a combination of washing positions or stations designed for different accessibility needs. A seated station may be particularly useful for visitors who cannot comfortably stand for extended periods.
Important planning considerations include:
- Clear routes to and from the washing area.
- Accessible fixtures positioned for their intended users.
- Secure seating and support features where needed.
- Drainage that minimizes standing water.
- Durable materials that tolerate frequent cleaning.
- Adequate space between stations.
- Clear signage and appropriate lighting.
Designers should also check applicable local accessibility, building, and plumbing requirements. Where a facility serves a large community, consulting users during the planning process can reveal practical needs that might otherwise be overlooked.
10. Common Accessibility Mistakes to Avoid
Even a purpose-built wudu sink can be difficult to use if the surrounding design is poorly planned. Avoid these common mistakes:
- Using one height for every user: A single mounting height may not suit children, seated users, and standing adults equally well.
- Providing inadequate clearance: Tight spaces can make it difficult to approach the basin or change position.
- Installing unstable seating: Seats and benches must be designed and secured for their intended use.
- Ignoring wet-floor hazards: Poor drainage and unsuitable flooring increase the risk of slips.
- Choosing difficult faucet controls: Stiff handles or poorly positioned controls can reduce independence.
- Blocking access with accessories: Bins, cabinets, and stored items should not obstruct approach routes.
- Overlooking maintenance: Loose fittings, leaks, and damaged surfaces can undermine safety over time.
Reviewing the complete installation rather than focusing only on the basin can prevent many of these issues.
11. Practical Checklist for an Inclusive Wudu Sink
Before purchasing or installing a wudu sink, review these questions:
- Can the intended users reach the faucet comfortably?
- Is the basin height suitable for standing or seated use?
- Is there enough room to wash the feet safely?
- Would seating or support rails improve usability?
- Can a seated user approach the fixture where required?
- Are the floor and surrounding surfaces suitable for wet conditions?
- Does the drainage system manage water effectively?
- Are the controls easy to operate?
- Can the fixture be cleaned and maintained without difficulty?
- Does the installation comply with relevant accessibility and building requirements?
Testing the proposed layout with representative users, where possible, can help identify issues before installation is complete.
Conclusion
Accessible Muslim wudu sink designs should balance comfort, safety, hygiene, and practical space planning. Children may benefit from suitable reach heights, adults need comfortable positioning, and elderly users may require seated washing options or additional support.
By considering basin height, faucet accessibility, foot-washing arrangements, drainage, and clear movement areas, homeowners and facility managers can create an ablution space that supports a broader range of users. Careful planning and appropriate installation help ensure that the fixture remains functional, safe, and easy to maintain over time.