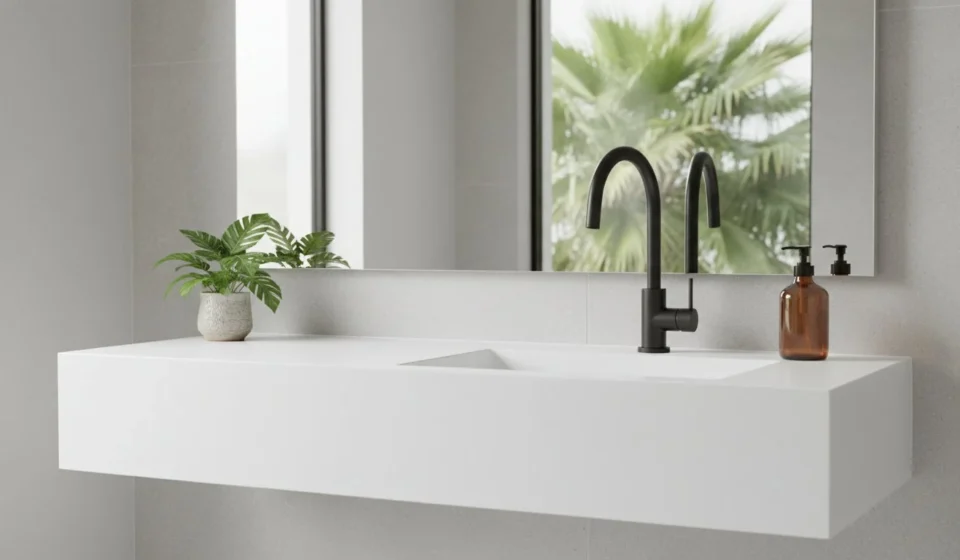

Accessible bathroom design has evolved beyond purely functional fixtures. Today, bathrooms can incorporate accessibility features while maintaining a clean, contemporary appearance. The sink is an especially important element because its dimensions, placement, and controls directly affect how comfortably people can use the space.
A well-designed ADA Bathroom Sink can combine practical accessibility requirements with modern materials, streamlined shapes, and carefully considered details. The result can be a bathroom that feels welcoming and stylish while remaining usable for people with different mobility needs.
Why Modern Accessible Sink Design Matters
Accessibility should be integrated into the overall bathroom design rather than treated as an additional feature. A thoughtfully designed sink can provide wheelchair clearance, convenient reach, and easy-to-operate controls without making the room look overly clinical.
Modern manufacturing techniques also provide more choices in basin shapes, countertop configurations, finishes, and mounting styles. This allows designers to coordinate accessible sinks with the broader interior concept.
1. Wall-Mounted Minimalist Sinks
Wall-mounted sinks are a natural fit for minimalist bathrooms. Because the basin is supported from the wall, the area underneath can remain open for wheelchair users.
The clean space beneath the sink can also create a visually lighter appearance. With carefully concealed or protected plumbing, the installation can maintain a simple and contemporary aesthetic.
When selecting this design, the mounting system and wall structure must provide adequate support. Sink height and surrounding clearances should also comply with applicable accessibility requirements.
2. Integrated Sink and Countertop Designs
An integrated sink combines the basin and countertop into a continuous surface. This approach creates a streamlined appearance while reducing seams around the sink.
The smooth transition can make cleaning easier and provide convenient space around the basin for frequently used items. Solid-surface materials are particularly adaptable to integrated designs.
For accessibility, the supporting structure must still provide appropriate knee and toe clearance. A visually attractive countertop should never compromise the space needed for a wheelchair approach.
3. Rounded Basin Shapes
Rounded or softly curved basin designs can add a contemporary touch to an accessible bathroom. Smooth edges can also reduce the presence of sharp corners around a frequently used fixture.
Curved forms work particularly well with modern interior styles that emphasize simple lines and organic shapes. They can be paired with wall-mounted or countertop configurations.
The basin’s shape should still provide sufficient usable washing space and allow the faucet to be reached comfortably.
4. Floating Vanity Designs
A floating vanity can create the appearance of a suspended bathroom cabinet while leaving open space beneath the countertop. This concept can support a modern aesthetic and, when properly configured, accommodate accessibility needs.
However, not every floating vanity is automatically accessible. Cabinet depth, mounting height, knee clearance, plumbing placement, and countertop dimensions all need to be considered.
A carefully planned design can balance storage with the clear space required beneath an accessible sink.
5. Sleek Lever or Sensor Faucets
Faucet controls are another opportunity to combine accessibility with modern styling. Lever handles are available in many contemporary designs, while touchless sensor faucets can reduce the need for manual operation.
The selected control should be easy to operate and positioned within a comfortable reach range. Under applicable ADA requirements, faucet controls generally need to be operable with one hand without tight grasping, pinching, or twisting of the wrist.
Simple faucet profiles can also complement minimalist basins without adding unnecessary visual complexity.
6. Neutral and Contemporary Finishes
Accessible bathroom fixtures do not have to be limited to traditional white finishes. Depending on the material and manufacturer, sinks and surrounding surfaces may be available in neutral shades and contemporary finishes.
Soft neutral colors can create a calm appearance, while contrasting surfaces may help define different bathroom elements visually.
When selecting finishes, durability and maintenance should be considered alongside appearance. Bathroom surfaces need to withstand moisture, regular cleaning, and everyday use.
7. Open-Concept Bathroom Layouts
The sink design works best when it is considered as part of the entire bathroom layout. An open arrangement can provide clearer movement paths and make it easier for users to approach the basin.
Adequate clear floor space is particularly important for wheelchair users. Other fixtures, doors, towel dispensers, and storage units should be positioned so they do not obstruct the approach to the sink.
A spacious layout can also enhance the visual effect of a modern bathroom by reducing unnecessary clutter.
8. Concealed and Protected Plumbing
Exposed plumbing can affect both the appearance and safety of an accessible sink. While wall-mounted sinks often leave plumbing visible, carefully designed installations can conceal components where appropriate.
Where pipes remain exposed beneath an accessible lavatory, they should be properly insulated or otherwise protected in accordance with applicable accessibility requirements. This helps prevent users from coming into contact with hot water or drainpipes.
Combining safe plumbing protection with thoughtful detailing can preserve a cleaner visual appearance.
9. Compact Designs for Smaller Bathrooms
Accessibility and space efficiency can work together. A compact wall-mounted basin, for example, can preserve valuable floor area while maintaining the clearances required for an accessible approach.
Smaller bathrooms require particularly careful planning because every fixture affects movement. Sink depth, countertop projection, door swing, and nearby fixtures should be evaluated together.
Rather than simply choosing the smallest sink available, designers should select a configuration that provides adequate washing space while supporting comfortable movement.
Designing for Both Appearance and Function
Modern accessible bathroom design works best when aesthetics and usability are considered at the same time. A visually appealing sink may still be unsuitable if its height, clearance, or controls do not meet accessibility requirements.
Key factors to review include:
- Sink height and mounting position
- Knee and toe clearance
- Clear floor space
- Faucet type and reach
- Basin depth and configuration
- Plumbing protection
- Countertop and vanity dimensions
- Surface durability and maintenance
These elements should be coordinated during the design stage rather than adjusted after installation.
Choosing a Modern Accessible Sink Design
The right sink style depends on the size and purpose of the bathroom. Wall-mounted designs may suit minimalist or compact spaces, while integrated countertops and accessible floating vanities can provide additional surface area and visual continuity.
For commercial and public facilities, durability and ease of maintenance may be especially important. Residential bathrooms may allow more flexibility in materials, finishes, and decorative details.
In every case, the final design should be checked against applicable ADA standards, local building codes, and manufacturer installation instructions.
Conclusion
Modern accessible bathroom sinks can combine clean aesthetics with practical usability. Wall-mounted basins, integrated countertops, floating vanities, rounded forms, contemporary finishes, and easy-to-operate faucets provide designers with multiple ways to create attractive accessible spaces.
The most effective approach is to treat accessibility as part of the design from the beginning. By coordinating dimensions, clearance, materials, plumbing, and visual details, it is possible to create a bathroom that is both functional and contemporary without sacrificing user comfort.