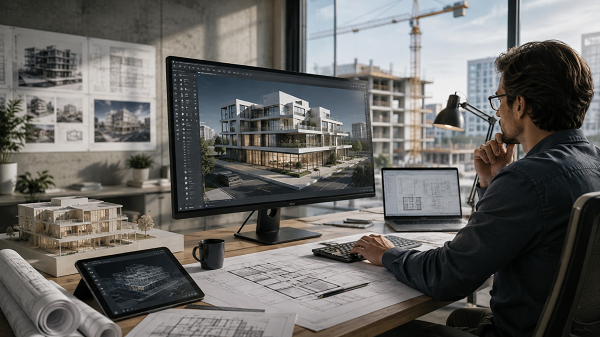

A building project often looks simple when we only see the finished structure. However, I know that behind every successful building there are hundreds of decisions involving dimensions, materials, layouts, structural systems, equipment, and finishes. When teams make those decisions without enough visual information, small misunderstandings can turn into expensive changes during construction. I believe good planning should make a project easier to understand before crews arrive on site. Drawings remain essential, yet many owners, contractors, and project stakeholders find it difficult to imagine a complete space from traditional two-dimensional plans alone. Therefore, detailed digital models can help everyone understand the same design and make better decisions earlier.
Seeing the Design Clearly Before Construction Begins
When I need to communicate a complex design, I find that 3d modeling and rendering services can make architectural information much easier to understand. Instead of asking everyone to interpret separate floor plans, elevations, and sections, a detailed model brings many design elements together in one visual environment. As a result, teams can review spaces, proportions, materials, openings, and building relationships before physical work starts.
This clearer view is especially useful when a project includes unusual geometry or several connected systems. For example, a ceiling may look correct on one drawing while creating a problem with ducts, lighting, or structural framing. However, when teams examine the design in three dimensions, these relationships become easier to notice.
In addition, realistic rendering can help owners understand how the final space may feel. They can review colors, surfaces, lighting, furniture layouts, and other design choices without relying only on imagination. Therefore, they can give useful feedback before construction makes changes difficult.
Key Takeaways
- 3D models help project teams understand design intent before construction begins.
- Early visual review can reveal layout, clearance, and coordination problems.
- Better visualization often leads to faster decisions and fewer late design changes.
Traditional Drawings Still Matter
I do not see 3D modeling as a replacement for architectural drawings. Instead, I see it as another useful layer of project communication. Plans show horizontal layouts clearly. Elevations explain vertical relationships. Sections reveal what happens through walls, floors, and roofs. Details provide specific construction information. Therefore, these documents still play a central role in most building projects. However, problems can appear when different people interpret those drawings differently. An architect may understand a plan instantly because they helped develop it. Meanwhile, a client or subcontractor may see the same lines and symbols in a different way. A three-dimensional model helps reduce that gap. Consequently, meetings become more productive because everyone can point to the same physical location in the virtual building.
Better Design Reviews Lead to Better Decisions
Design review is one of the areas where I see the greatest value from visualization. Before a project moves into construction, teams usually need to answer many practical questions. Is there enough circulation space? Does a doorway interfere with furniture? Is the ceiling height comfortable? Does an exterior feature look proportional to the rest of the building? Although drawings can answer these questions, a model often makes the answers easier to see. For instance, imagine a conference room with a large table and several chairs. The floor plan may show that everything technically fits. However, a 3D view may reveal that the room feels crowded once people move around the table. Therefore, teams can adjust the design while the change still exists mainly in digital form.
Finding Problems Earlier Can Reduce Rework
Construction rework can affect both schedules and budgets. In many cases, the problem does not come from poor workmanship. Instead, it comes from incomplete coordination or information that someone misunderstood. I prefer identifying these issues during design whenever possible. Suppose a wall location conflicts with a structural column. Similarly, a mechanical unit may need space that the architectural design did not fully consider. If teams discover those conflicts after installation starts, they may need to remove completed work. However, digital coordination can reveal many of these conditions before crews begin installing materials. As a result, teams can revise drawings, adjust layouts, and coordinate responsibilities earlier. That does not mean every project becomes free from field changes. Nevertheless, it can reduce avoidable problems.
Helping Clients Understand Design Intent
One challenge I often notice in architecture is that professionals speak a technical language that clients may not use every day. Terms such as section cuts, datum levels, reflected ceiling plans, setbacks, and wall assemblies can be clear to experienced designers. However, a building owner may simply want to know what the finished space will look like. That is why visual communication matters. A realistic rendering can show how daylight enters a room. Furthermore, it can demonstrate the difference between two materials or wall colors. It can even help explain why a certain layout creates better movement through the space. Therefore, the client can participate more confidently in important design decisions.
Improving Coordination Between Project Teams
Modern building projects often involve architects, engineers, contractors, fabricators, consultants, suppliers, and owners. Each group brings different knowledge to the project. However, each group may also work from different types of information. Because of that, coordination becomes essential. When teams work with a shared digital building model, they can discuss the same design environment. In addition, they can compare architectural components with structural and building-service information. This is where broader architectural BIM services can support coordination beyond visual presentation alone. BIM workflows can organize building information so teams can review design relationships, identify issues, and develop more coordinated project documents. Consequently, design coordination becomes a continuous process rather than a final check near the construction phase.
Supporting Material and Finish Selection
Material selection affects both appearance and performance. However, I know it can be difficult to judge materials from small samples alone. A countertop sample may look attractive by itself but feel too dark in the full room. Likewise, a wall finish may appear warm under showroom lighting but look different beside large windows. Rendering can provide useful context. For example, a design team can prepare different visual options for flooring, cabinetry, exterior cladding, or wall finishes. Then, stakeholders can compare those options within the intended space. Of course, a rendering cannot perfectly reproduce every real-world lighting condition or material texture. Therefore, physical samples still matter. Even so, the visual model helps narrow choices and supports better-informed discussions.
Making Complex Geometry Easier to Understand
Some buildings contain simple rectangular spaces. Others use curved surfaces, sloped roofs, unusual façades, feature stairs, custom ceilings, or complicated structural forms. In these projects, I find that three-dimensional visualization becomes even more valuable. A complex feature may require several plan, elevation, and section drawings to explain properly. However, one well-developed model view can quickly show how those elements connect. This does not remove the need for detailed construction information. Instead, it helps the project team understand what those details are trying to achieve. Therefore, contractors and fabricators can review challenging areas with better context.
Supporting Presentations and Project Approvals
Many projects need approval from owners, investors, community groups, planning teams, or internal management. During these presentations, technical drawings may not communicate the project effectively to every audience. A visual presentation can help. For example, exterior renderings can show how a proposed building fits within its surroundings. Interior images can demonstrate how the space supports its intended users. In addition, different viewpoints can help decision-makers understand scale and massing. As a result, project discussions can focus more on actual design choices rather than basic questions about what the drawings mean.
Improving Communication During Construction
Although I see 3D modeling as especially useful during planning, its value can continue after construction starts. Project teams may use model views during coordination meetings. Likewise, contractors can review difficult locations before beginning installation. A visual reference can also help explain a design change. Instead of describing the revision only with written notes, the team can show the affected area. Therefore, questions can be resolved more quickly. Still, teams should always rely on approved construction documents for actual installation requirements. The model supports communication, while controlled project documents define the work.
Using Visualization Without Losing Technical Accuracy
An attractive rendering can create excitement around a project. However, I believe visual quality should never come at the expense of technical accuracy. A useful architectural model needs correct dimensions, geometry, and design information. Otherwise, it may create false confidence. For this reason, model development should follow the latest project information. Moreover, teams should manage revisions carefully so outdated views do not continue circulating. When accuracy and presentation work together, visualization becomes much more than a marketing image. It becomes a practical design tool.
Final Thoughts
I believe 3D modeling has changed architectural communication because it helps people understand buildings before those buildings physically exist. It gives project teams another way to test ideas, explain difficult conditions, and review important decisions. Furthermore, better visualization can support stronger collaboration among designers, owners, contractors, and consultants. It can reveal problems earlier, make meetings clearer, and reduce confusion about design intent. Traditional plans, elevations, sections, and details will continue to play an essential role. However, when teams combine those documents with accurate digital models, they gain a much more complete view of the project. Ultimately, the strongest benefit is not simply creating impressive images. The real value comes from helping people understand the design, communicate clearly, and make better decisions before construction turns those decisions into permanent work.
