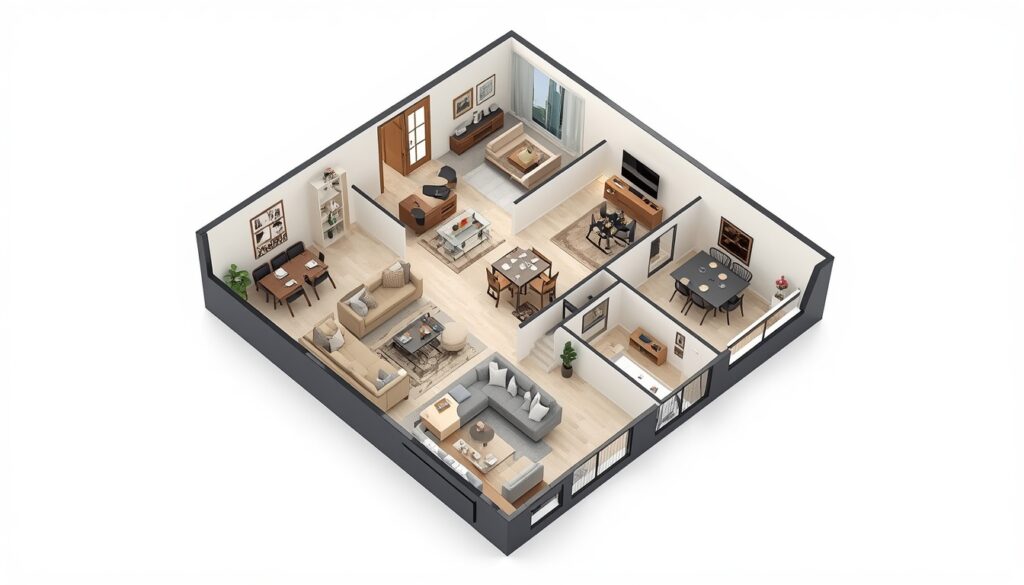
The purpose of 3D floor plan rendering services is to transform 2D floor plans into images that demonstrate the size of the rooms clearly. Through the use of 3D representations, customers are able to visualize the designs of the rooms and analyze them against each other.
What Are 3D Floor Plan Rendering Services?
Using 3D floor plan rendering services, buyers are able to visualize how various types of rooms are located and how big they are. It displays room proportions so potential buyers can understand them.
Realistic space visualization eliminates the uncertainty often associated with online shopping. A rendered image indicates the ceiling height, the placement of windows, and how one room is connected to the other, making it easier for buyers to eliminate possible choices in their search for a new property.
Why Are Floor Plans So Important?
Floor plans are an integral part of the industry. According to the National Association of Realtors’ Profile of Home Buyers and Sellers report, floor plans were rated among the most valuable content types.
| Content Type | Buyer-Rated Value |
| Photos | Highest-rated |
| Property details | Second-highest |
| Floor plans | Also highly valued |
How Do 3D Renderings Support Property Marketing Campaigns?
3D renderings play an important role in real estate marketing campaigns. A rendered image holds attention longer than a plain outline. That extra attention often turns into more inquiries.
Global demand for this kind of visualization keeps climbing, and property is a major driver of that growth.
| Metric | Figure |
| Global 3D rendering market (2025) | Approximately $4.86 billion |
| Leading end-use segment | Property/architecture |
| Projected CAGR | Roughly 19–22% |
How Exactly Are 3D Floor Plans Made?
The process of generating a floor plan does not start with creative ideas; it begins with measurements. Thus, the process starts with modeling all the walls, doors, and windows.
After this step, architects and designers can move on to the stylistic layer. Many architects and designers choose Autodesk AutoCAD to design the ground plan of the project because of its ability to perform the following tasks:
- Creating two-dimensional drawings, which are later transformed into a three-dimensional model
- Maintaining the depth and height of the model
- Adding materials, design, and furniture to complete the picture
What Should You Pay Attention To When Choosing The Rendering Company?
Different rendering studios produce different levels of quality.
- Ask to see measured, to-scale sample projects first
- Confirm turnaround time before a listing deadline
- Check that furniture and lighting look proportionate, not staged
Studios like SMA Archviz are one example of teams that specialize in this kind of detailed architectural visualization work.
How Is This Technology Changing Property Sales?
The business is now moving towards more visual representations of real estate, allowing prospective buyers to get an idea of the space before deciding to see it. That expectation keeps raising the bar for listing quality.
| Format | Buyer Engagement | Best Use Case |
| 2D floor plan | Lower | Basic layout reference |
| 3D floor plan rendering | Higher | Remote buyer decision-making |
| Photos only | Moderate | Style and finish preview |
Conclusion
3D floor plan rendering services are no longer a nice extra for a listing; they’ve become part of how buyers actually shop. A well-made render answers questions a photo simply can’t, like how a room truly connects to the next. For anyone marketing a property today, that clarity is worth the investment.