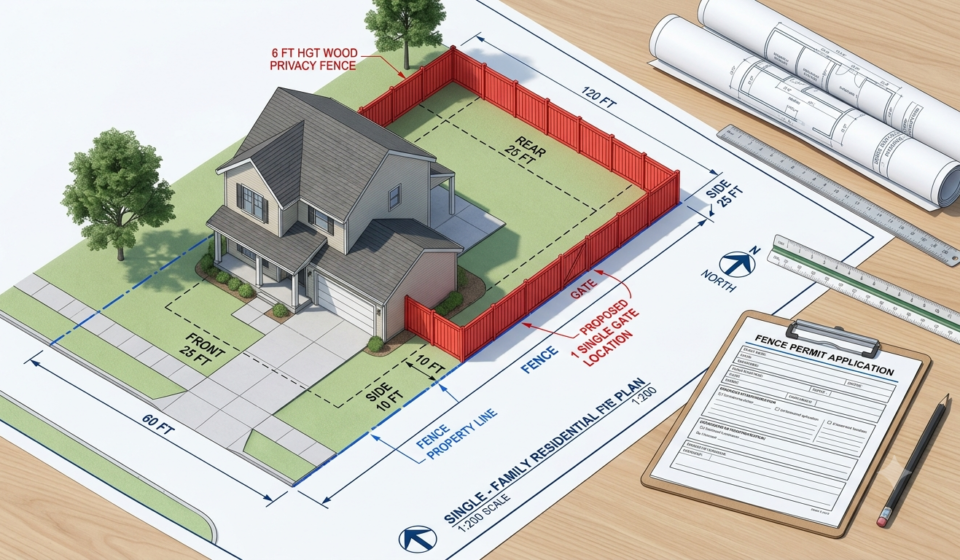

For contractors, every successful construction project begins long before the first shovel touches the ground. One of the most important steps is ensuring that the project has a permit-ready site plan. Whether you’re building a new home, adding an accessory structure, or managing a commercial development, the quality of your site plan can determine how quickly your permit is approved.
In today’s competitive industry, contractors are expected to deliver projects on time while avoiding unnecessary delays. That makes construction planning in Florida more important than ever. Accurate documentation, proper measurements, and compliance with local regulations all contribute to a smoother permitting process.
This guide explains what permit-ready site plans are, why they matter, and how they help contractors complete projects efficiently while meeting local building requirements.
What Is a Permit-Ready Site Plan?
A permit-ready site plan is a detailed drawing that clearly illustrates a property’s existing conditions and proposed construction. Local building departments use these plans to verify that a project complies with zoning regulations, setbacks, easements, lot coverage limits, and other applicable codes before issuing a permit.
Unlike rough sketches, permit-ready plans contain precise measurements and professionally organized information. Depending on the project, they may include:
- Property boundaries
- Existing and proposed structures
- Driveways and walkways
- Utility locations
- Setback dimensions
- Easements
- Landscaping features
- Drainage information
- North arrow and scale
- Lot dimensions
High-quality Florida building plans reduce confusion during plan review and help permit reviewers quickly confirm compliance with local regulations.
Why Contractors Should Never Overlook Site Plans
Many permit delays happen because submitted plans are incomplete or inaccurate. Even experienced contractors can lose valuable time if a site plan is missing critical information.
A professionally prepared permit-ready site plan provides several advantages:
- Faster permit review
- Fewer correction requests
- Better communication with clients
- Reduced construction delays
- Improved project scheduling
- Greater confidence during inspections
For contractors juggling multiple projects, saving even a few days during permitting can significantly improve profitability and customer satisfaction.
Strong construction planning in Florida begins with accurate documentation that gives reviewers confidence in the proposed project.
Construction Planning in Florida Requires Local Knowledge
Florida has unique building challenges that contractors must consider during every project. Coastal environments, hurricane-resistant construction requirements, flood zones, environmental restrictions, and varying municipal regulations all influence permit approvals.
Building departments throughout the state often have different submission requirements, making local knowledge especially valuable.
Effective construction planning in Florida involves understanding:
- Local zoning ordinances
- Setback requirements
- Maximum lot coverage
- Height restrictions
- Flood zone regulations
- Utility easements
- Stormwater considerations
- Property line requirements
Preparing these details before submitting an application helps contractors avoid revisions that delay construction schedules.
Working with experienced site planning professionals also ensures drawings meet the expectations of local permitting offices.
Why Lot Coverage Matters Before You Apply
One of the most commonly overlooked permit issues involves exceeding allowable lot coverage.
Lot coverage refers to the percentage of a property occupied by buildings and other impervious structures. Every municipality establishes maximum coverage limits based on zoning regulations.
Adding a garage, patio, shed, pool, or room addition may increase lot coverage beyond the allowable limit if not carefully planned.
Using a reliable lot coverage calculator during project planning helps contractors:
- Estimate allowable building area
- Verify zoning compliance
- Avoid costly redesigns
- Prevent permit rejection
- Plan future additions more effectively
Instead of discovering compliance issues after submitting permit documents, contractors can identify potential problems early and make necessary adjustments before construction begins.
This proactive approach saves time for both contractors and property owners.
Florida Building Plans Support Better Project Coordination
Permit-ready site plans aren’t only valuable for building departments—they also improve communication across the entire construction team.
Architects, engineers, surveyors, subcontractors, inspectors, and property owners all rely on accurate drawings throughout a project.
Well-prepared Florida building plans create a single reference that helps everyone understand:
- Building placement
- Property boundaries
- Utility connections
- Access routes
- Construction limits
- Existing improvements
- Planned additions
Accurate plans reduce misunderstandings and minimize expensive field changes once construction has started.
When everyone works from the same information, projects tend to move more smoothly from permitting through final inspection.
Best Practices for Contractors Preparing Permit Applications
Experienced contractors know that successful permitting depends on preparation rather than rushing paperwork at the last minute.
Consider these best practices before submitting any permit application:
- Verify current property dimensions.
- Confirm zoning requirements.
- Review setback regulations.
- Check easements and utility locations.
- Use an accurate lot coverage calculator.
- Ensure all proposed structures are clearly labeled.
- Double-check measurements before submission.
- Include all required documentation.
- Review local permitting requirements.
- Submit organized, professional drawings.
Taking these simple steps dramatically reduces the likelihood of correction notices and resubmissions.
Many contractors also benefit from partnering with experienced site planning professionals who understand permitting requirements across Florida.
Final Thoughts
Permit-ready site plans are much more than a permit requirement—they’re a valuable project management tool that helps contractors avoid delays, reduce costly revisions, and deliver successful projects.
Whether you’re managing residential construction, commercial improvements, additions, or accessory structures, investing in accurate planning pays dividends throughout the project lifecycle.
By prioritizing construction planning in Florida, using a dependable lot coverage calculator, and relying on professionally prepared Florida building plans, contractors can streamline permit approvals while building stronger relationships with clients and local building departments.
The result is a more efficient construction process, fewer unexpected obstacles, and projects that stay on schedule from planning to completion. Contractors who make permit-ready planning part of their standard workflow position themselves for long-term success in Florida’s competitive construction industry.